

Preliminary project
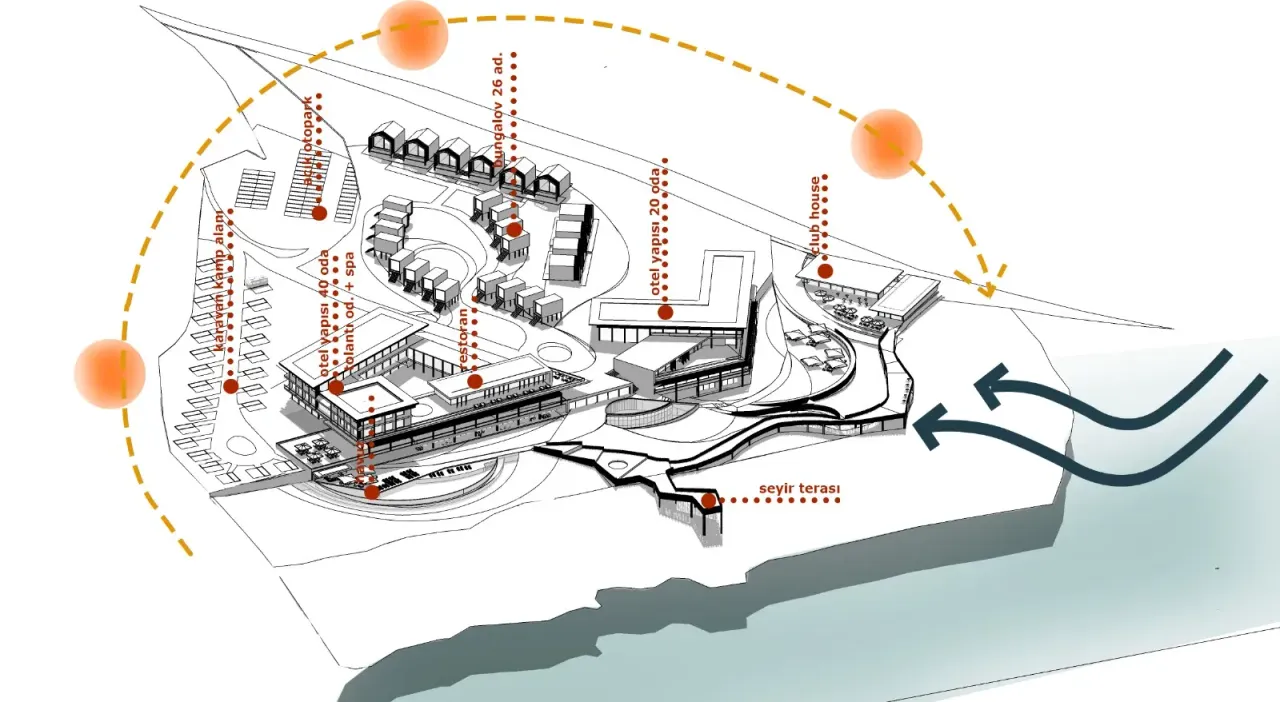
It is a preliminary design project prepared before proceeding to the final implementation stage of a building, showing the building's general concept, mass, layout arrangement, and floor plans.
This translation was prepared with AI and is being reviewed by an editor.
Preliminary project, is the first and guiding step in the design process of a building. These drawings, prepared before going into technical details, reveal the general character and functional scheme of the building. The preliminary project provides information about fundamental elements such as the building's purpose of use, spatial organization, mass relations, and interaction with its surroundings. Thus, while creating a preliminary idea for project owners and investors, the first approval stage that will guide the project is also completed.
Official definition
Uygulama projelerinin yapılmasına esas teşkil eden, geçerli imar durumu, yürürlükte bulunan plan, varsa kentsel tasarım projesine göre düzenlenen ve içeriğinde; vaziyet planı, tüm kat planları ve yeterli miktarda kesit ve görünüşleri içeren mimari proje ile taban alanı, katlar alanı (emsal) ve yapı inşaat alanı hesaplarına ilişkin tüm ölçü ve kotları bulunan, gerektiğinde siluetin yer aldığı projeleriThe official text is in Turkish and quoted verbatim from the source.
Sources
- Planlı Alanlar İmar Yönetmeliği, m.4Accessed: Open the official source
Legal basis
Planned Areas Zoning Regulation Article 4
Was this definition helpful?
Last updated: